
Features
A planner built around how storage units really fill up
Every feature exists to answer one question: will it fit, and how should it go in?
Set up any unit
Start from the size the facility quoted you, or the exact measurements on the lease.
- Standard sizes from 5 x 5 through 10 x 30 in one click
- Exact width, depth and ceiling height in feet for anything else
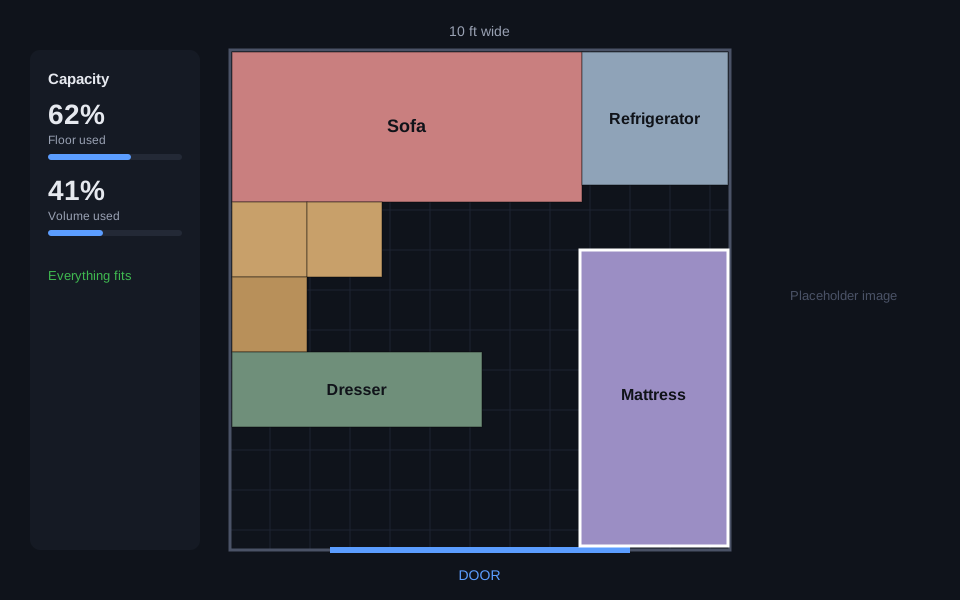
- Back wall at the top, roll up door at the bottom, a one foot grid underneath
Add what you own
Typical sizes for the things people actually store, plus anything you want to add.
- 29 common belongings across boxes, bedroom, living room, kitchen, office and garage
- Custom items with a name, color and length x width x height in inches
- Edit any dimension later to match your tape measure
Drag, rotate and stack
Real stacking, so the plan behaves like the unit will.
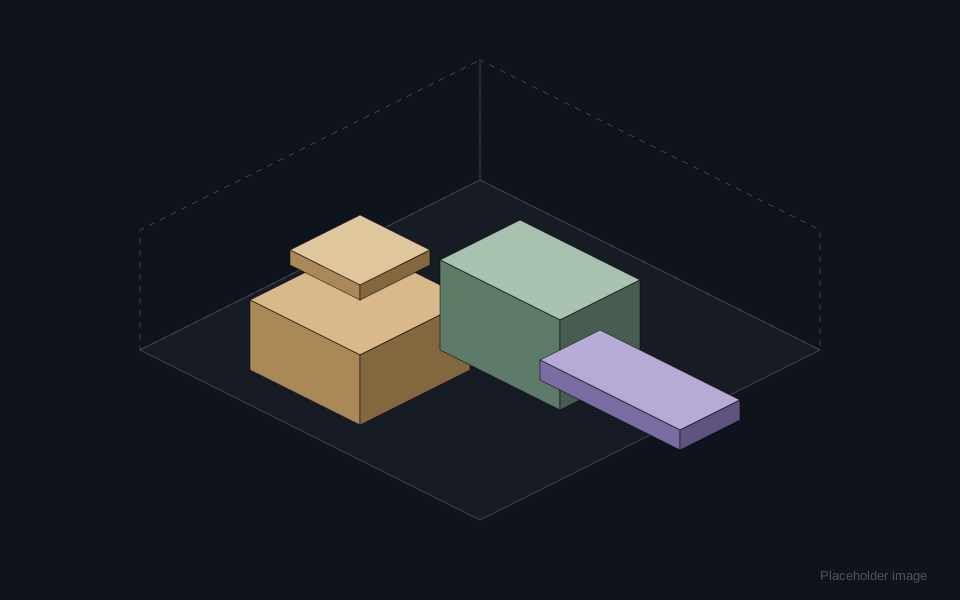
- Drop an item on another and it stacks on top automatically
- Move the bottom item and everything resting on it follows
- Pin an item at a fixed height to model a shelf or something hanging
- A height slider fades upper layers so you can reach what is underneath
Precise placement
Tight fits where they matter and tidy rows everywhere else.
- Flush edge snapping butts items tight against walls and neighbors, even at odd sizes
- Grid snapping from half an inch to a foot, or off for free placement
- Keyboard nudges in exact one inch or six inch steps
- Unlimited undo and redo while you experiment
Warnings before moving day
Nothing is ever blocked. The planner tells you what is wrong and lets you decide.
- Outside the unit: something crosses a wall, usually fixed by rotating it
- Over the ceiling: the stack is taller than the unit
- Items collide: two things occupy the same space
- Not enough support: less than 60 percent of an item rests on something solid
Capacity, export and print
Know when you can still walk in, and when it is time to size up.
- Floor used counts stacked items once, so you know if a walkway is left
- Volume used shows how full the unit really is
- Export a layout file to back up or open on another device
- Save a picture of the plan to print and take with you
Honest about what it is
The planner models every item as a rectangular box using the dimensions you give it. It is a planning aid, not a guarantee. Measure anything that matters and confirm the ceiling and door height with your facility.
See pricingKnow it fits before you book the truck
Plan your unit tonight for $0.99 a month. Cancel online any time.
Start planning