
Any unit, to scale
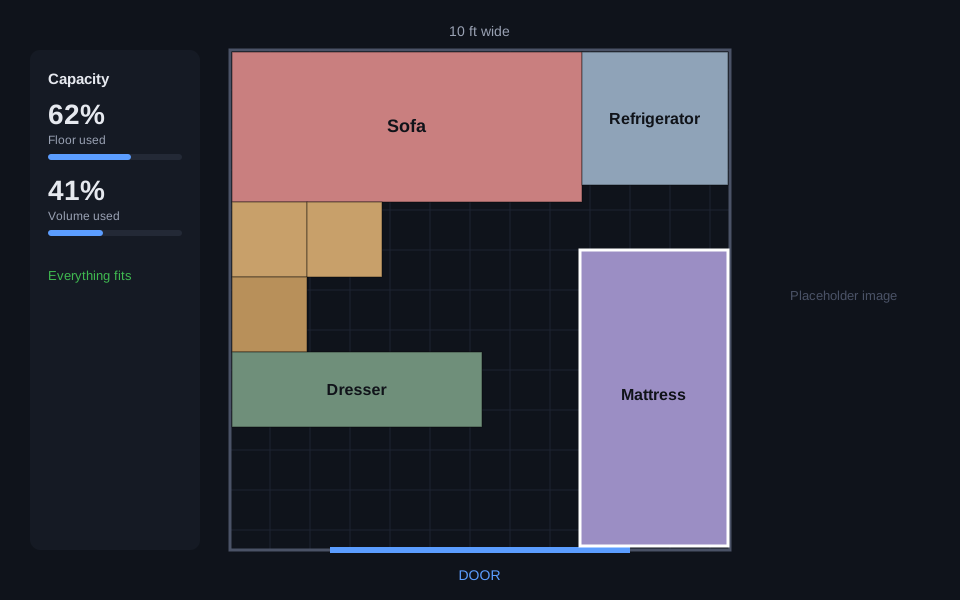
Pick a standard size from 5 x 5 to 10 x 30, or type exact width, depth and ceiling height. The plan is drawn to scale with the door at the front.
Storage unit planner
Lay out every sofa, mattress and box on a to scale plan of your unit, stack them, and see the result in 3D. Rent the right size the first time and pack it in one trip.
$0.99 per month. Cancel online any time.
The problem
A 10 x 10 sounds big until the sofa will only go in one way, the mattress has to stand on edge, and the boxes you planned to stack are blocking the dresser. Most people guess, overpay for a bigger unit, or make a second trip.
The fix
Features
Pick a standard size from 5 x 5 to 10 x 30, or type exact width, depth and ceiling height. The plan is drawn to scale with the door at the front.
Add sofas, mattresses, appliances and boxes from a catalog of common belongings, or enter any custom item in inches.
Drop one item onto another and it stacks automatically. Anything resting on an item follows it when you move it.
A live 3D view shows the whole unit as you work. Rotate it from any corner to check what is hiding behind the sofa.
Flags anything past a wall, through the ceiling, colliding, or stacked without enough support before it becomes a moving day problem.
Floor used, volume used and tallest stack update as you go, so you know whether you can still walk in or should size up.
Choose a standard size or enter the exact dimensions the facility gave you.
Click items from the catalog or add your own with a name and measurements.
Drag, rotate and stack until the warnings clear, then export or print the plan.
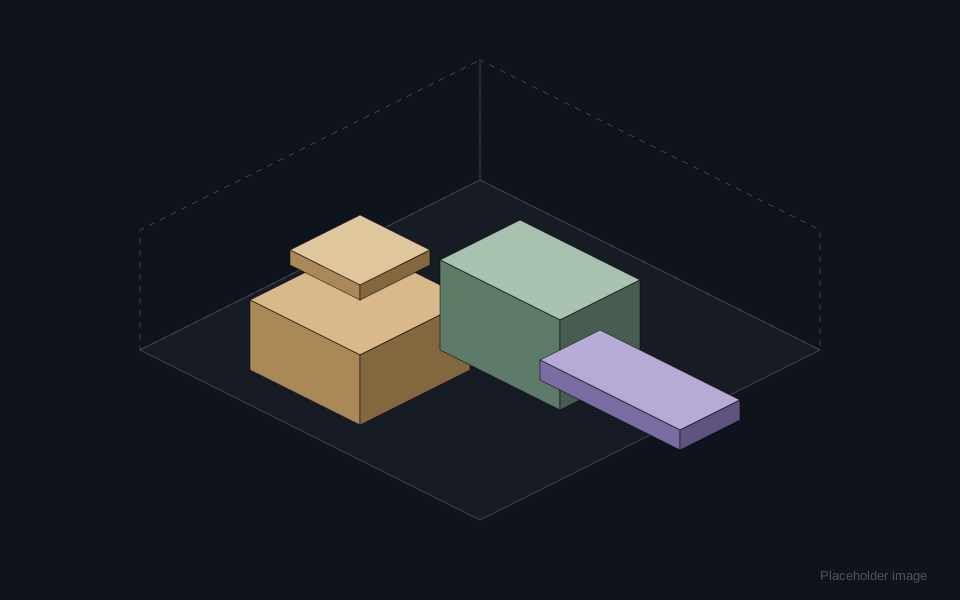
Planning a 10 by 10 storage unit, start to finish.
Full access to the planner for $0.99 per month. No contract, cancel online whenever you are done moving.
See pricingStorage Unit Planner is a planner that runs in your web browser. You enter your storage unit's width, depth and height, add your furniture and boxes, and drag them around a to scale floor plan. Items stack when you drop one on another, and a live 3D view shows how the unit fills up.
One plan: $0.99 per month, billed monthly until you cancel. You can cancel online at any time from your account page and keep access until the end of the period you already paid for.
Yes. Open your account page, choose Manage billing, and cancel in a couple of clicks. There is no phone call and no cancellation fee. Your access continues until the end of the current billing period.
The catalog uses typical dimensions for common items, and every item can be edited to match a tape measure. The planner treats each item as a rectangular box, so it is an estimate. Always measure anything that matters and confirm the unit's real ceiling and door height with the facility.
Plan your unit tonight for $0.99 a month. Cancel online any time.
Start planning